South Bend gets more snow than the rest of Indiana. Your driveway knows it. South Bend Concrete plans Michiana concrete that handles what Lake Michigan sends every winter.Call (574) 727-2611

Concrete Leveling in South Bend, IN

Leveling can be considered when a concrete panel has settled but still has enough integrity to lift and support. It is not a way to rebuild a panel that is broken into loose pieces or deeply deteriorated. The useful first question is why the slab moved. Call Mike at (574) 727-2611 with photos, rough dimensions, the height difference, drainage and downspout details, and whether the settlement changes with the season.

Call directly
(574) 727-2611

Call (574) 727-2611 or use the homepage contact form. Include the address, photos if available, drainage concerns, and what is cracked, settling, or holding water.

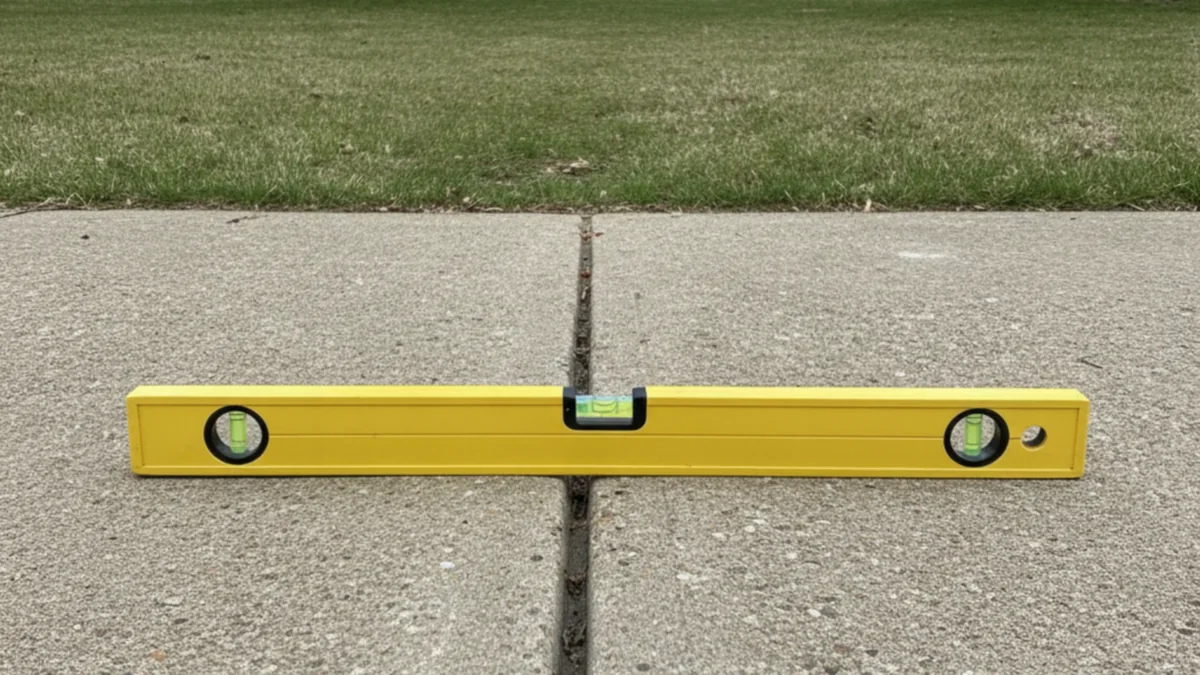
Settled concrete walkway being measured for leveling

What concrete leveling is trying to correct

A settled slab may create a toe-catching edge, a low spot that holds water, a step that no longer meets a walk correctly, or a driveway panel that sits below its neighbor. Leveling aims to change the slab elevation and improve support below it. The exact method depends on the panel, access, void condition, and service approach. It should not be confused with grinding, which removes a high edge, or resurfacing, which changes the top surface.

Measure the difference at several points if it is safe to do so. Note whether the entire panel dropped or one corner rotated. A panel tilted toward the house presents a drainage concern beyond appearance. Wide photos should show adjacent slabs, foundation, downspouts, soil edges, and the route water takes. That context helps determine whether lifting deserves a closer look.

Voids and settlement have causes

Soil consolidation, poor original compaction, water movement, downspout discharge, leaking drainage, washout along an edge, backfilled utility trenches, and frost-related movement can contribute to loss of support. Clay-heavy local soils may hold water and move seasonally. Lifting without discussing the cause can leave the same water path active beneath or beside the corrected panel.

Look for gaps under exposed edges, eroded soil, animal burrows, washed stone, nearby roof runoff, and cracks that open toward the settled area. Mention recent plumbing, utility, landscaping, or drainage work. Not every void is visible from the perimeter, but the surrounding clues matter when deciding whether the slab is a candidate and what other correction may be needed.
A supportable slab is the starting point

A mostly intact panel with limited cracking may be considered differently from concrete broken into several independent pieces. Lifting places forces on the slab, so severe fractures, weak surface material, missing corners, thin sections, or unknown obstructions can limit the plan. An old patch across a crack does not make the panel whole, and leveling does not remove the crack line.

The desired outcome should be realistic. Elevation and drainage may improve, but exact alignment can be limited by adjoining fixed surfaces, panel shape, reinforcement, friction, and the condition below. Color, texture, and old cracks remain. The goal is a practical correction for a qualified slab, not a claim that it becomes newly poured concrete.

Trip edges and drainage priorities

Walkway and patio settlement often becomes urgent because people catch shoes at a joint or water freezes in a depression. Describe who uses the path, whether it is a main entry, and where snow is shoveled. If the edge is next to steps, a door, or an accessible route, those fixed elevations affect what correction is possible. Temporary caution around the area may be sensible while options are reviewed.

For drainage, identify the intended destination. Raising one corner can redirect water, but it must not send runoff toward a foundation, neighboring property, garage, or another low panel. A leveling plan should consider the full water path rather than making one joint visually even. Downspout extensions or edge drainage may be separate parts of addressing the cause.

Leveling versus replacement or grinding

Leveling may fit a settled, supportable slab where restoring elevation and filling a void are the main goals. Replacement may fit when concrete is deeply spalled, extensively fractured, poorly shaped, too thin, or unable to meet required slope and transitions. Grinding may reduce a modest high lip in selected situations, but it removes surface material and does not restore support or correct a broad low area.

Repair materials may be used for qualified cracks or holes, but a wedge-shaped patch across a trip edge often transfers the problem to a thin, vulnerable edge. Resurfacing can improve a qualified surface but cannot lift the slab. Each option solves a different physical condition. The assessment should name which condition is present before cost becomes the only comparison.

How leveling is quoted

Leveling is quoted from panel size and number, lift amount, void extent, drill or injection access, edges, cracks, nearby structures, required material, drainage correction, and minimum setup. A small visible dip can still involve a larger unsupported area below, while several accessible panels may be planned together.

Call Mike with measurements and photos, including a ruler or level for scale if convenient. Explain whether water pools, whether the slab rocks, and what fixed surfaces surround it. The first conversation can sort obvious replacement cases from slabs that deserve an on-site leveling review.

What affects the quote

  • Panel count and dimensions: One walk panel, several patio sections, and a large driveway slab require different setup and material.
  • Lift and void conditions: Elevation change, unsupported area, edge gaps, washout, and material needed below the slab affect the quote.
  • Access and fixed transitions: Walls, steps, garage floors, doors, utilities, landscaping, and limited equipment routes can constrain the work.
  • Concrete integrity and drainage: Cracks, weak concrete, water paths, downspouts, and cause correction may alter the recommendation or scope.

How the work is planned

  1. Map the settlement. Show panel boundaries, height differences, cracks, low spots, fixed steps or doors, adjacent surfaces, and the direction water moves.
  2. Look for cause and void clues. Downspouts, washout, gaps, utility trenches, burrows, soil changes, plumbing, and seasonal movement help frame the support question.
  3. Qualify the panel. Concrete integrity, fracture pattern, thickness clues, access, lift risk, and required slope are reviewed before leveling is recommended.
  4. Plan correction and observation. Target elevation, drainage, holes or repair points, site protection, use restrictions, and follow-up observation are explained for the chosen method.

Common questions

What concrete can be leveled?

Concrete leveling is generally considered for slabs that have settled but remain sufficiently intact and supportable. Panel shape, fracture pattern, thickness, surface strength, voids, access, and surrounding fixed elevations matter. Concrete broken into unstable pieces or deeply deteriorated may be a replacement candidate.

Will leveling remove cracks from a slab?

No. Lifting may change elevation and support, but existing cracks remain visible and can affect how a panel responds. Qualified cracks may receive separate treatment. A fractured slab does not become whole simply because its low edge is raised.

Can leveling fix water that pools on my patio?

It may help when settlement created the low spot and the slab can be raised to a workable slope. The full drainage path must be considered so water is not redirected toward the house or another problem area. Yard grade, downspouts, and adjacent panels can limit the result.

Is grinding better than leveling for a trip edge?

They solve different conditions. Grinding removes part of a high edge and may fit selected modest lips. Leveling raises a settled slab and addresses support below. Panel thickness, surface condition, slope, accessibility, and the amount of height difference help determine the better option.

What should I send for a concrete leveling quote?

Send the address, surface type, panel dimensions, height difference, wide and close photos, cracks, water flow, gaps under edges, nearby downspouts, fixed doors or steps, and seasonal changes. Call Mike at (574) 727-2611 or use the homepage form.

Call (574) 727-2611
Concrete Leveling South Bend, IN | Settled Slab and Void Assessment